334 Sky Crest Drive Bozeman, MT 59715
Listing Courtesy of: Big Sky Country MLS / Listed By: Mark Meissner, ERA Landmark Real Estate

  334 Sky Crest Drive Bozeman, MT 59715

ContingentBackupsOK (21 Days)
$2,395,000 (USD)

4
BED
4
BATH
4,835
SQFT

Description

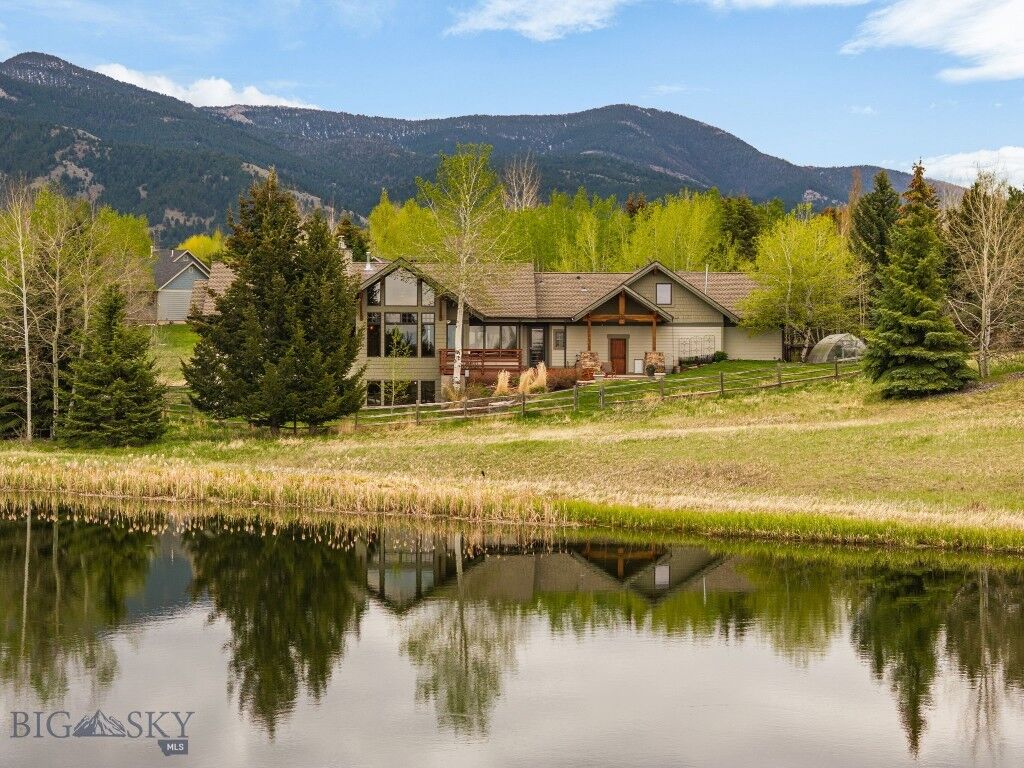
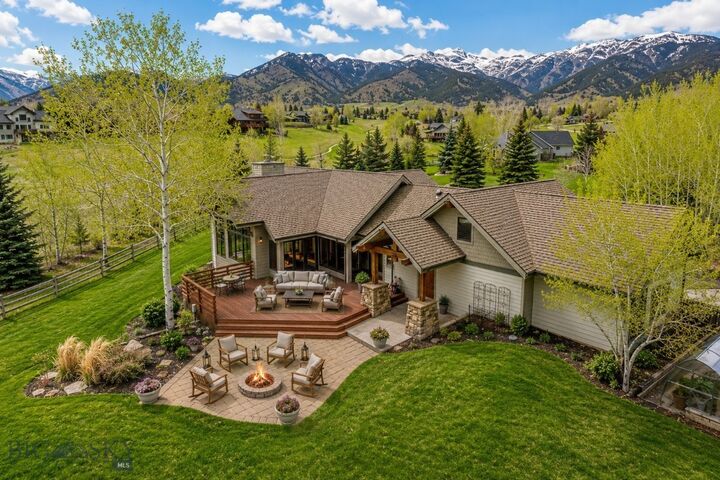
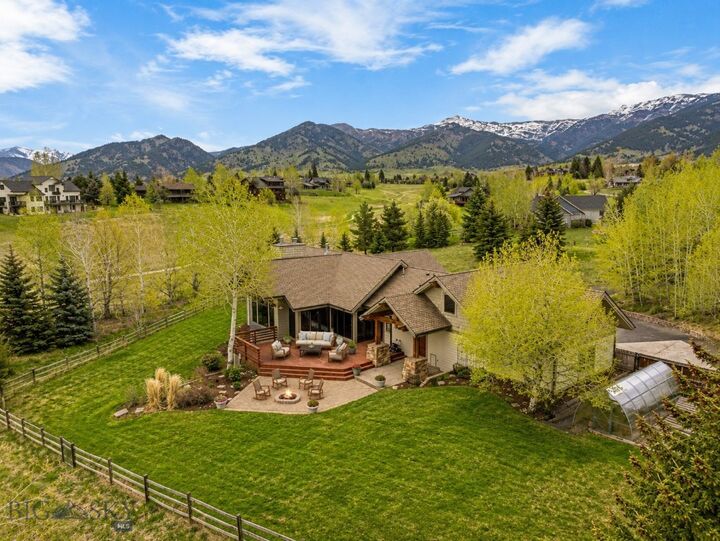
The idyllic Montana setting you have been dreaming of is here, located in the desirable Summer Ridge Subdivision. Designed by renowned architect Jerry Locati and carefully constructed and recently remodeled by the master-craftsmen at SBC, this home captures the essence of the Rocky Mountains in every way. Tucked into a private sanctuary of mature trees and beautiful landscaping on over an acre, with open space on two sides, overlooking a serene pond to the west. Every space perfectly captures the outside environment, with jaw dropping views of the Bridger and Tobacco Root Mountains. Expansive and open main level with vaulted great room feat. tongue & groove ceiling, exposed timbers, and a stacked rock fireplace as the focal point. The kitchen is a chef's dream...with endless work surfaces, 2 prep sinks, regular sink, 2 dishwashers and top of the line Thermador appliances. A 60 6-burner + griddle range w/ large oven and steam oven and commercial grade exhaust hood, separate third oven, under-counter ice maker, built-in fridge and dual-temp wine-fridge. Extensive storage throughout. Step out onto the spacious deck and patio with built-in firepit to expand your entertaining and take in the beautiful Bridger sunrises and sunsets across the pond. Take a stroll on the adjacent trail. Main level expansive primary suite w/ its own private deck, fully custom walk-in closet, and spa-like bathroom with soaking tub, tile shower, dual sinks and radiant floor heat. The upper level includes a bedroom, additional living area, 1/2 bath, and 3/4 bath nearby...the perfect place for your guests to unwind in their own private quarters. New two-way motorized window shades throughout main and upper levels. Full daylight basement includes 2 more bedrooms and 3/4 bath, a large game room and living area, with a stacked stone fireplace. Extra-large storage room and under-stair storage. An oversized 3 car garage with extra depth for large vehicles or storage, w/ an adjacent parking pad for campers, boats, etc. For the green thumb in the family, a 20’x10’ greenhouse and storage shed for tools/supplies, and countless beds of flowers w/ built-in drip system. For dog lovers, an underground fence and large kennel in garage. The tranquility of a rural setting, yet just a few miles from downtown Bozeman, Yellowstone International Airport, and the endless recreational opportunities of the Gallatin Valley. Come experience 334 Sky Crest today and imagine making this your new Montana home!

MLS #:
410880
Taxes
$7,734(2025)
Lot Size
1.26 acres
Type
Single-Family Home
Year Built
1996
Style
Custom
Views
Southern Exposure, Meadow, Valley, Lake, Pond, Trees/Woods, Mountain(s)
County
Gallatin County
Community
Summer Ridge

Listed By

Mark Meissner, ERA Landmark Real Estate
Source
Big Sky Country MLS
Last checked May 26 2026 at 3:55 PM GMT+0000
Bathroom Details
  • Full Bathroom: 1
  • 3/4 Bathrooms: 2
  • Half Bathroom: 1
Interior Features
  • Dryer
  • Central Vacuum
  • Disposal
  • Washer
  • Refrigerator
  • Dishwasher
  • Water Softener
  • Range
  • Fireplace
  • Window Treatments
  • Stove
  • Vaulted Ceiling(s)
  • Walk-In Closet(s)
  • Wine Cooler
  • Windows: Window Coverings
  • Some Gas Appliances
  • Built-In Oven
Subdivision
  • Summer Ridge
Lot Information
  • Landscaped
  • Lawn
  • Sprinklers In Ground
Property Features
  • Fireplace: Gas
  • Fireplace: Basement
Heating and Cooling
  • Forced Air
  • Baseboard
  • Natural Gas
  • Electric
  • Stove
  • Wood
  • Radiant Floor
  • Central Air
  • Ceiling Fan(s)
Basement Information
  • Egress Windows
  • Daylight
  • Bathroom
  • Rec/Family Area
  • Bedroom
Homeowners Association Information
  • Dues: $525/Annually
Flooring
  • Tile
  • Other
Exterior Features
  • Roof: Asphalt
Utility Information
  • Utilities: Electricity Available, Septic Available, Water Available, Natural Gas Available, Electricity Connected, Water Source: Well
  • Sewer: Septic Tank
Parking
  • Garage
  • Garage Door Opener
  • Attached
Stories
  • 2
Living Area
  • 4,835 sqft
Location
   
Calculate drive times to this property
 
Powered by INRIX® Drive Time

Powered by Walk Score®
Disclaimer: IDX information is provided by the Big Sky Country Multiple Listing Service exclusively for consumers' personal, non-commercial use, that it may not be used for any purpose other than to identify prospective properties consumers may be interested in purchasing. Data is deemed reliable but is not guaranteed accurate by the MLS.